
Listing Courtesy of:  NORTHSTAR MLS as distributed by MLS GRID / Listed By: Tessa Juliar, Coldwell Banker Realty
 NORTHSTAR MLS as distributed by MLS GRID / Listed By: Tessa Juliar, Coldwell Banker Realty
 710 Gilfillan Lane White Bear Twp, MN 55127
Active (28 Days)
$450,000 (USD)
Description
MLS #:
7090039
7090039
Taxes
$6,669(2026)
$6,669(2026)
Lot Size
3,311 SQFT
3,311 SQFT
Type
Single-Family Home
Single-Family Home
Year Built
1999
1999
Style
One
One
School District
White Bear Lake
White Bear Lake
County
Ramsey County
Ramsey County
Listed By
Tessa Juliar, Coldwell Banker Realty
Source
NORTHSTAR MLS
Last checked Oct 6 2026 at 8:18 PM GMT+0000
NORTHSTAR MLS
Last checked Oct 6 2026 at 8:18 PM GMT+0000
Bathroom Details
- Full Bathroom: 1
- 3/4 Bathrooms: 2
Interior Features
- Dishwasher
- Range
- Refrigerator
- Washer
- Gas Water Heater
- Exhaust Fan
- Electronic Air Filter
Subdivision
- Cic 377 Southwnd Of Glfln
Property Features
- Fireplace: Family Room
- Fireplace: 1
Heating and Cooling
- Forced Air
- Central Air
Basement Information
- Walkout
- Unfinished
- Sump Pump
- Storage Space
- Egress Window(s)
- Partially Finished
- In-Floor Heat
Homeowners Association Information
- Dues: $450/Monthly
Utility Information
- Sewer: City Sewer/Connected
- Fuel: Natural Gas
Parking
- Attached Garage
- Concrete
Stories
- 1
Living Area
- 1,766 sqft
Location
Disclaimer: The data relating to real estate for sale on this web site comes in part from the Broker Reciprocity SM Program of the Regional Multiple Listing Service of Minnesota, Inc. Real estate listings held by brokerage firms other than Minnesota Metro are marked with the Broker Reciprocity SM logo or the Broker Reciprocity SM thumbnail logo and detailed information about them includes the name of the listing brokers.Listing broker has attempted to offer accurate data, but buyers are advised to confirm all items.© 2026 Regional Multiple Listing Service of Minnesota, Inc. All rights reserved.
and detailed information about them includes the name of the listing brokers.Listing broker has attempted to offer accurate data, but buyers are advised to confirm all items.© 2026 Regional Multiple Listing Service of Minnesota, Inc. All rights reserved.
Based on information submitted to the MLS GRID as of 10/6/2026 20:18. All data is obtained from various sources and may not have been verified by broker or MLS GRID. Supplied Open House Information is subject to change without notice. All information should be independently reviewed and verified for accuracy. Properties may or may not be listed by the office/agent presenting the information.

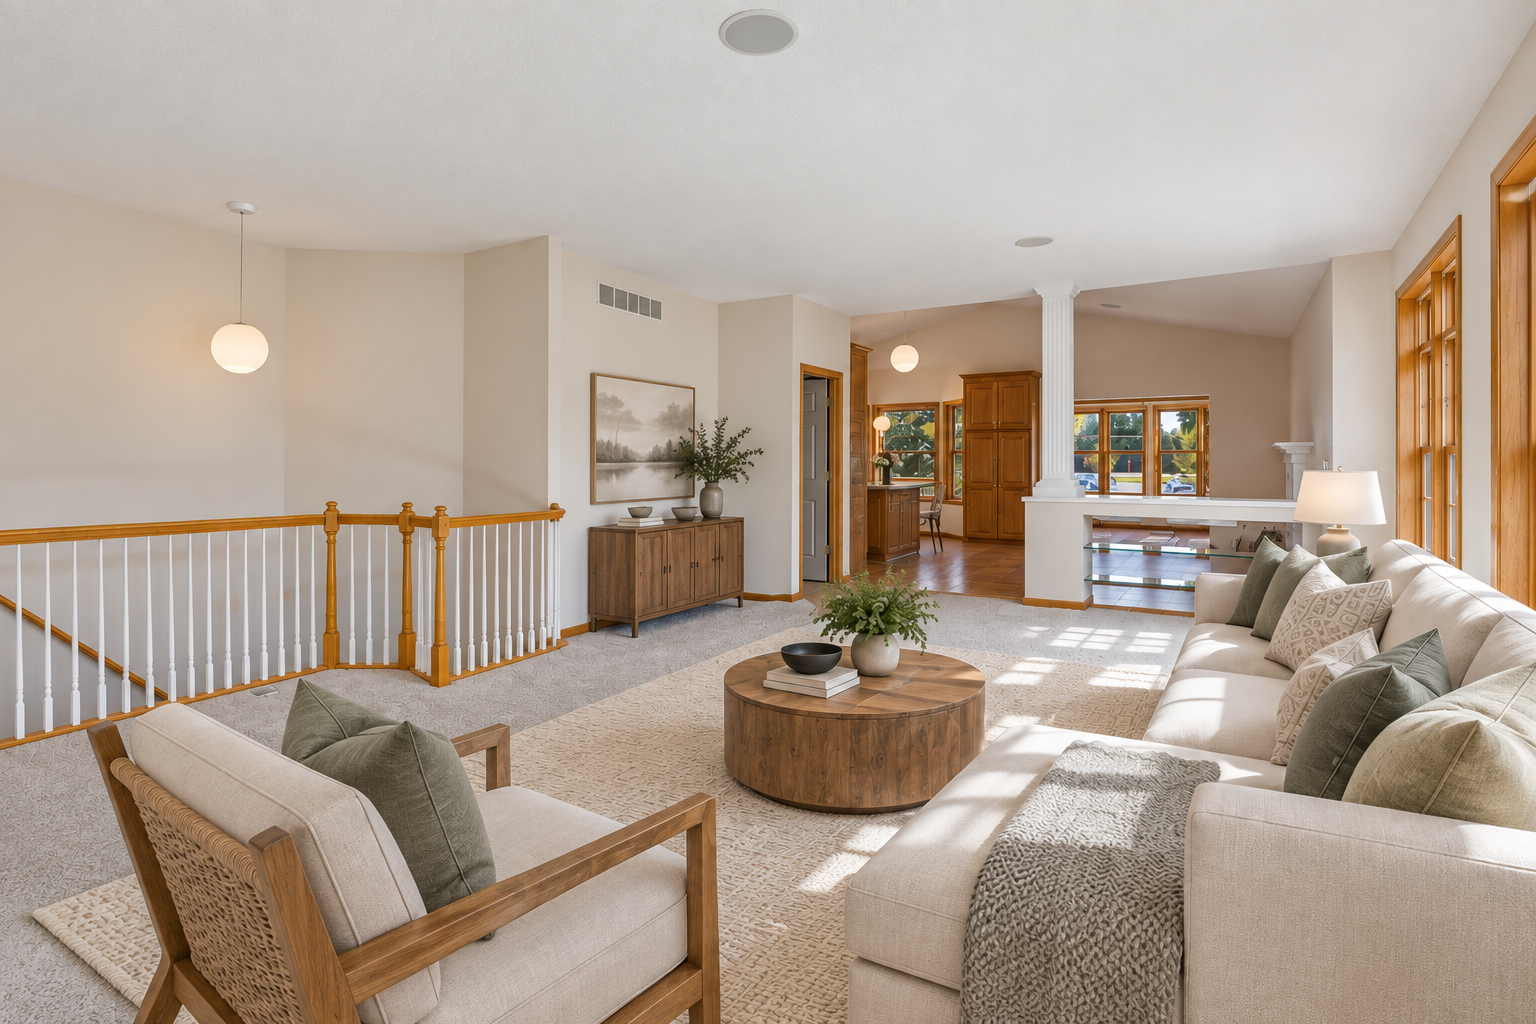
The private primary suite offers a peaceful retreat with a generous walk-in closet and ensuite bath featuring a separate shower and soaking tub. A second bedroom and additional bath provide flexibility for guests, a home office or everyday living.
The walkout lower level offers additional space for storage, hobbies, a workshop or future possibilities, with an existing bathroom, in-floor heat and plenty of room to make it your own.
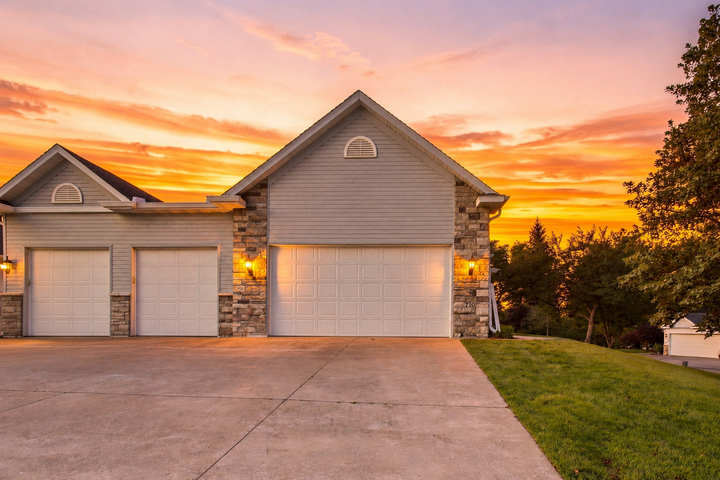
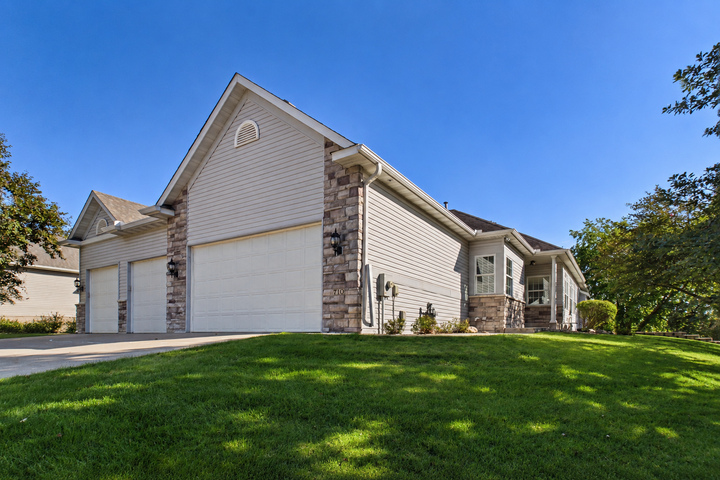
Conveniently located near grocery stores, dining, everyday amenities and freeway access, this home combines the comfort and space of a single-family home with the ease of low-maintenance townhome living. With its desirable end-unit setting, spacious main level and move-in-ready feel, this is an opportunity you won't want to miss!